<-- style PDP --> 1-63 Fonthill Road, Hamilton - Condo Townhouse for sale for $469,900
  • new
  • for sale

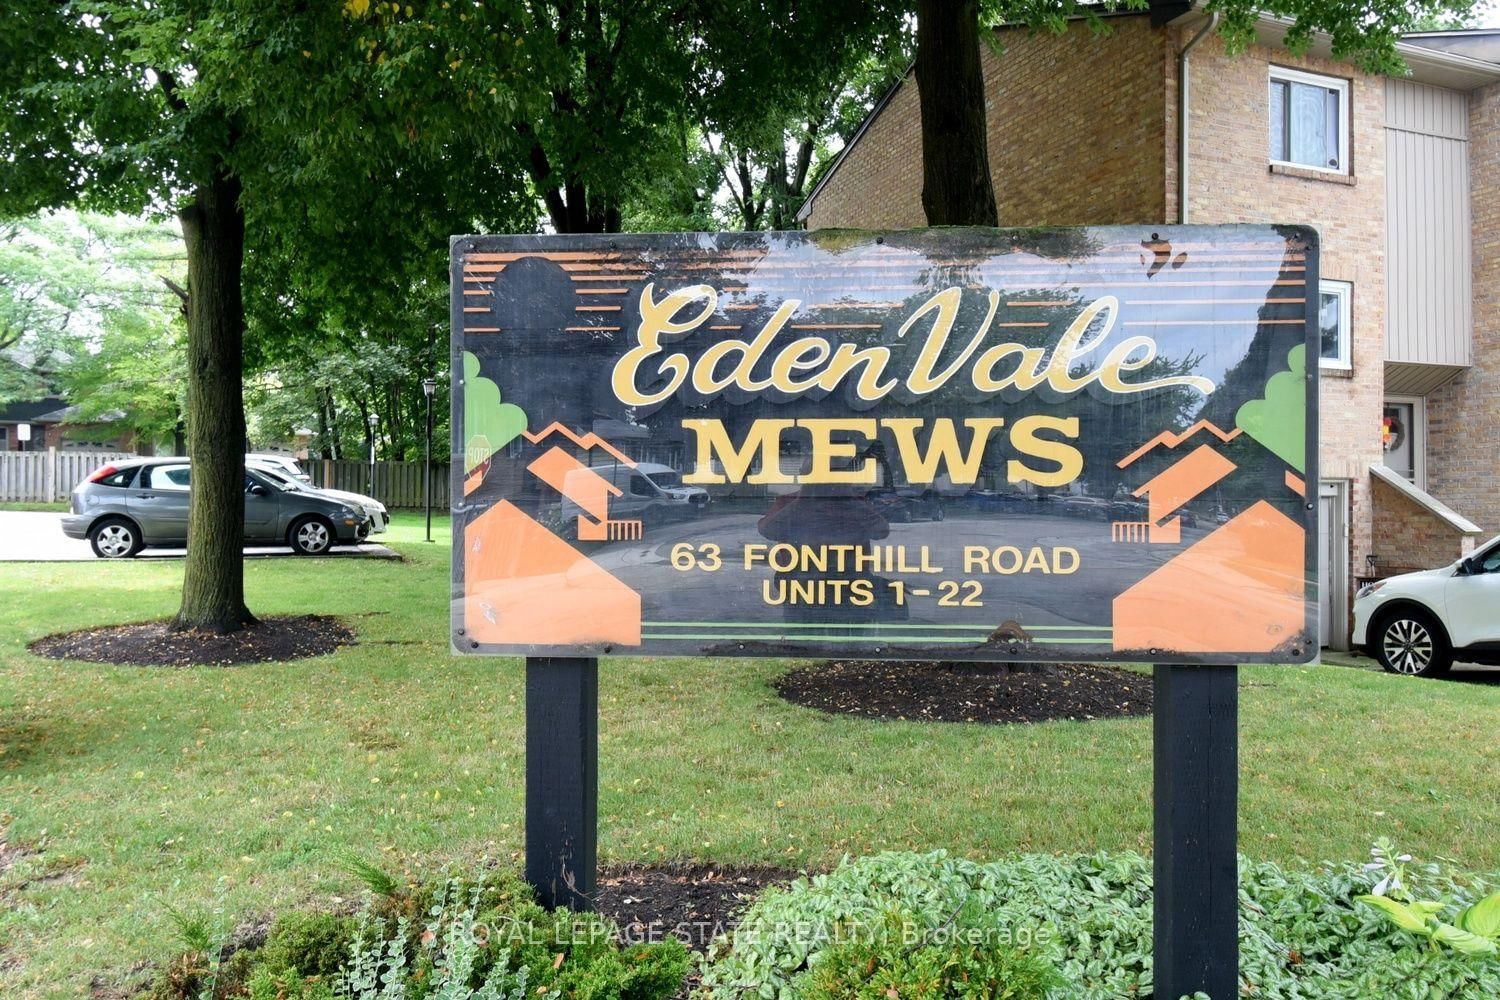
1-63 Fonthill Road

Hamilton, Ontario, L9C 6T1 - Fessenden

$469,900

  • Neighbourhood

    Fessenden

  • Major Intersection

    Upper Paradise

  • Listed Since: 9 day(s)

  • Last update: today

Overview

  • Property Type

    Condo Townhouse, 2-Storey

  • Bedrooms

    3

  • Bathrooms

    2

  • Square Feet

    1000-1199

  • Exposure

    West

  • Total Parking

    3 (1 Attached Garage)

  • Maintenance

    $570

  • Taxes

    $2,832.00 (2026)

  • Balcony

    None

Property Description

Property description for 1-63 Fonthill Road, Hamilton

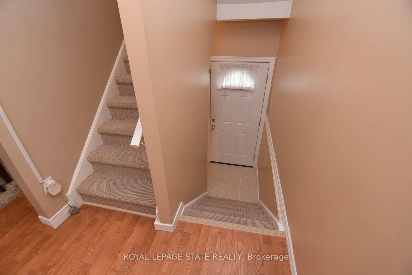
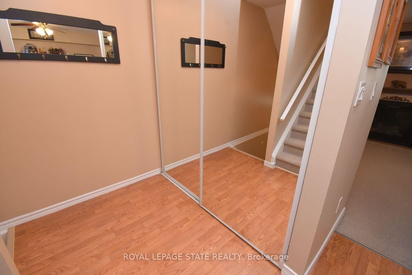
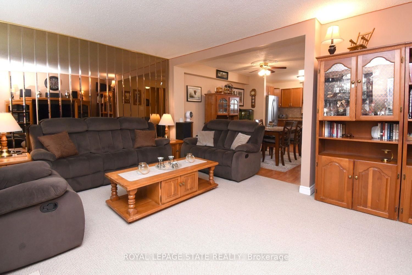
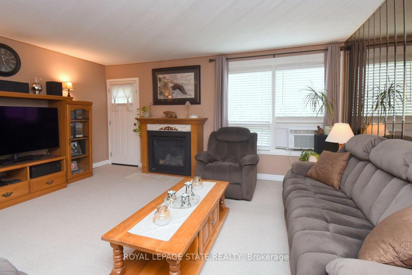
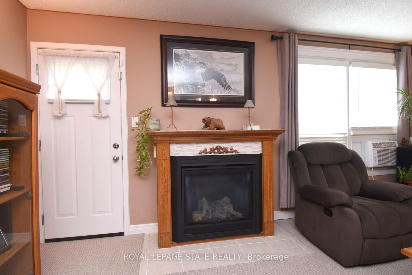
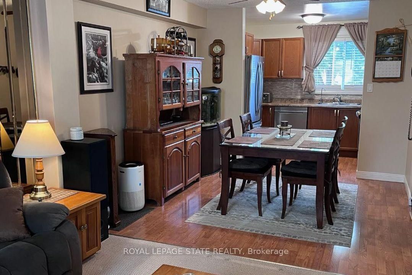
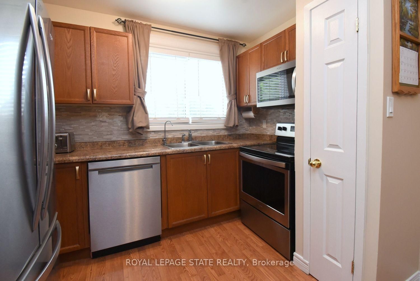
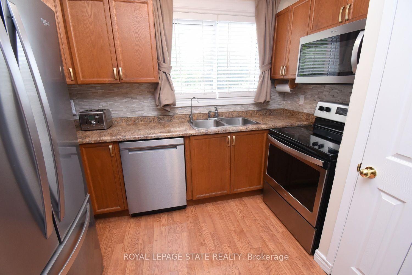
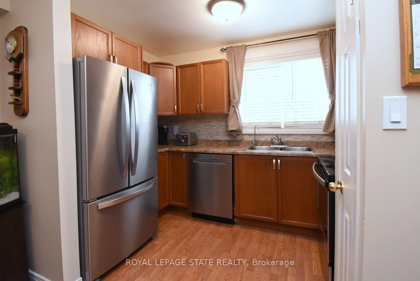
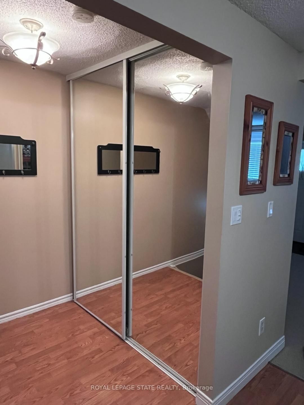
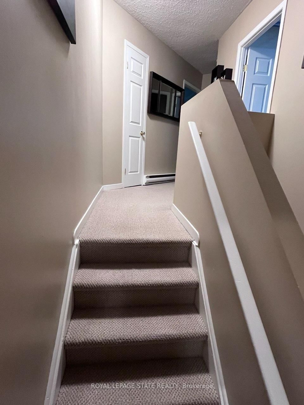
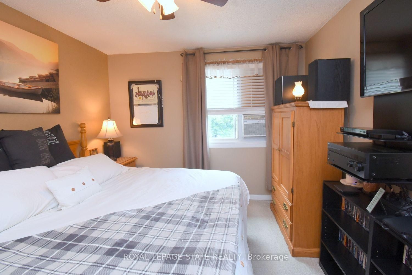
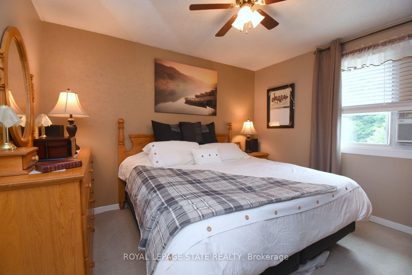
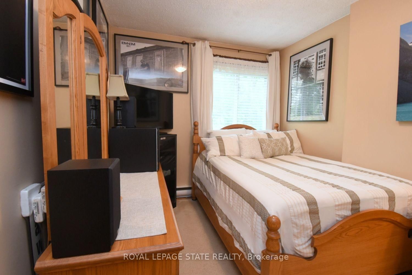
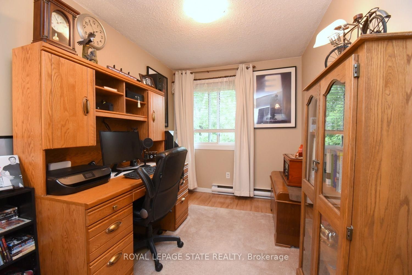
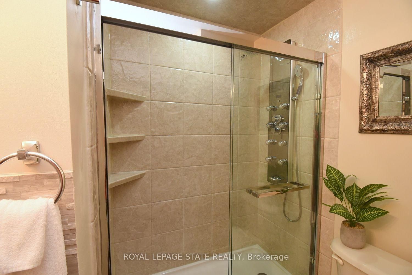
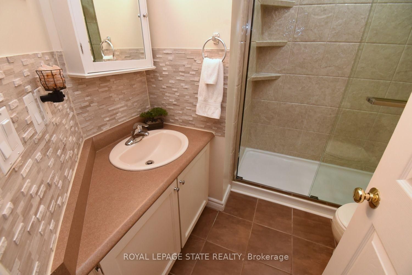
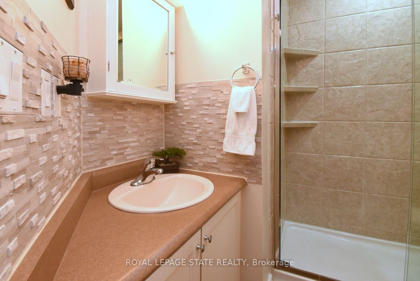
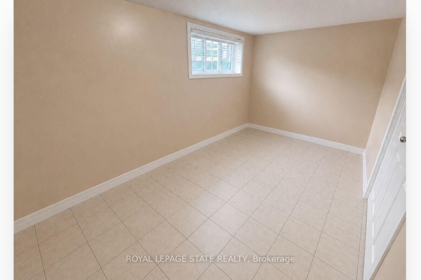
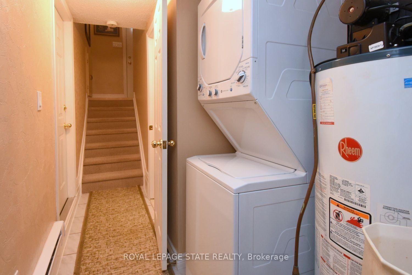
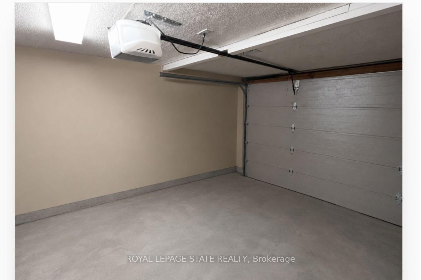
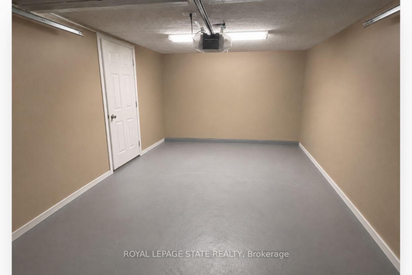
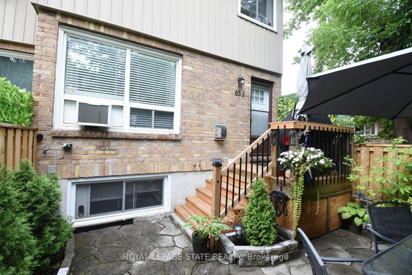
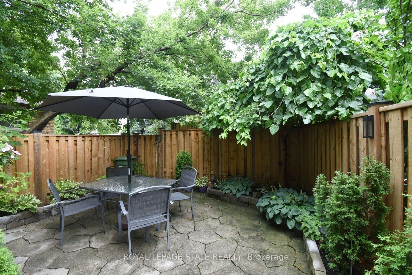
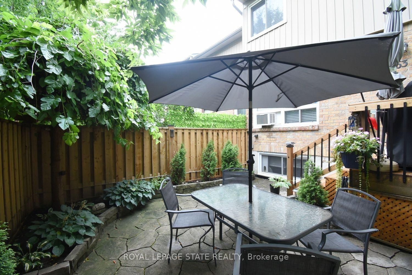
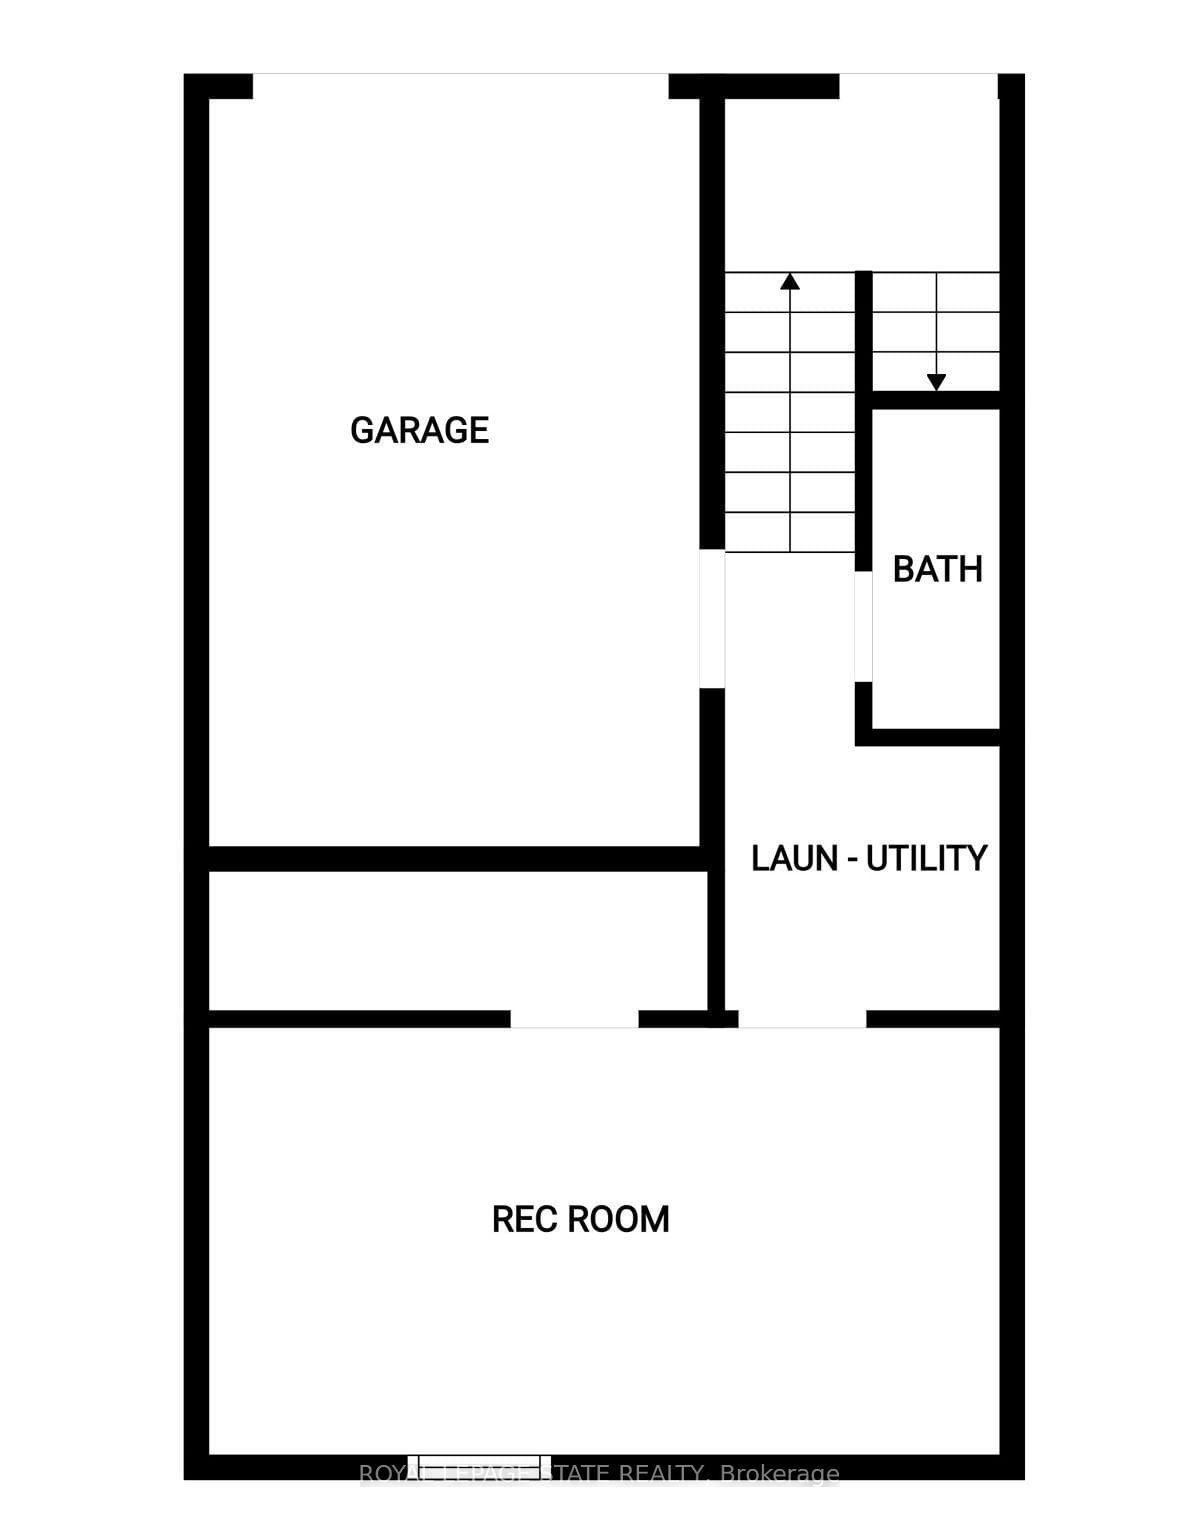
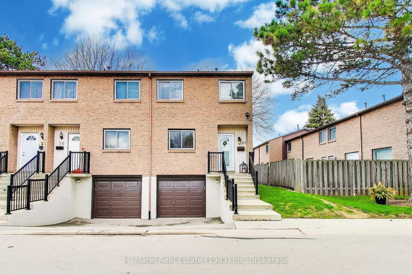
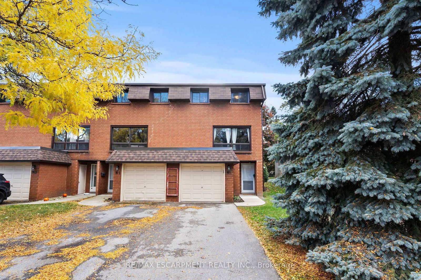
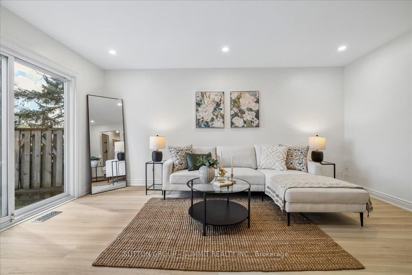
Buyers will appreciate this meticulously maintained, spacious, move-in-ready 3+1 bedroom, 1.5-bathroom end-unit Townhouse offering exceptional updates & outstanding value. With a two-car driveway, attached garage & beautifully landscaped front yard, this home displays curb appeal. Inside, neutral paint tones & recently installed Berber carpet (2022) accent the main level & stairwells. The east-facing Living Room features a new gas fireplace (2025). The separate dining room flows into the updated kitchen, complete with 4 matching SS Appliances, stylish backsplash (2025), Reverse Osmosis Water Filtration System (2025), generous cabinetry, and ample counter space. Upstairs, 3 spacious bedrooms & an updated 3-pc bathroom (2025). The basement includes a bonus room with spacious closet, ideal as either a bedroom, recreation room, home office, or gym. The updated 2-pc bathroom (2024), & hallway include updated paint and wallpaper. The laundry area enjoys a stackable washer/dryer & ceramic flooring throughout. Inside access to the single-car garage (GD opener 2024) provides safety and convenience. Additional upgrades include new roof (2020), attic insulation (2022), new crawl space insulation (2025), new window screens (2025) throughout house & much more. Step outside the living room to a new fully fenced (2025), private backyard designed for easy enjoyment. Included is a freshly updated deck (2025) serene landscaping & an exterior gas line which makes year-round BBQs effortless. Condo fees include building insurance, property maintenance, high speed internet, water, cable, common elements. Situated on a generous lot, amenities include schools, parks, grocery stores, restaurants, transit, and just minutes from Meadowlands Shopping Centre, Harvard Square (Farm Boy), Mohawk College, and offers quick access to Highway 403 and the LINC. This is an exceptional opportunity to own a beautifully updated home in a highly **INTERBOARD LISTING: CORNERSTONE ASSOCIATION OF REALTORS**

Listed by ROYAL LEPAGE STATE REALTY

  • MLS #

    X13687126

  • Sq. Ft

    1000-1199

  • Sq. Ft. Source

    MLS

  • Year Built

    Available Upon Request

  • Basement

    Finished

  • View

    Clear

  • Garage

    Attached, 1 spaces

  • Parking Type

    Owned

  • Locker

    None

  • Pets Permitted

    Yes-with Restrictions

  • Exterior

    Brick

  • Fireplace

    Y

  • Security

    n/a

  • Elevator

    N

  • Laundry Level

    n/a

  • Building Amenities

    Visitor Parking

  • Maintenance Fee Includes

    Cable, Water

  • Property Management

    Wentworth Condominium Corporation No. 79

  • Heat

    Baseboard

  • A/C

    Window Unit

  • Water

    n/a

  • Water Supply

    n/a

  • Central Vac

    N

  • Cert Level

    n/a

  • Energy Cert

    n/a

  • Foyer

    4.11 x 1.93 ft Main level

  • Living

    5.03 x 3.96 ft Main level

  • Dining

    3.12 x 3.05 ft Main level

  • Kitchen

    3.12 x 2.13 ft Main level

  • Primary

    3.58 x 3.0 ft 2nd level

  • 2nd Br

    3.81 x 2.54 ft 2nd level

  • 3rd Br

    3.81 x 2.39 ft 2nd level

  • Other

    5.33 x 1.83 ft 2nd level

  • Bathroom

    2.36 x 2.18 ft 2nd level

    3 Pc Bath

  • Cold/Cant

    4.93 x 3.05 ft Bsmt level

  • Laundry

    1.78 x 1.37 ft Bsmt level

    Access To Garage

  • Bathroom

    2.36 x 2.18 ft Bsmt level

    2 Pc Bath

  • MLS #

    X13687126

  • Sq. Ft

    1000-1199

  • Sq. Ft. Source

    MLS

  • Year Built

    Available Upon Request

  • Basement

    Finished

  • View

    Clear

  • Garage

    Attached, 1 spaces

  • Parking Type

    Owned

  • Locker

    None

  • Pets Permitted

    Yes-with Restrictions

  • Exterior

    Brick

  • Fireplace

    Y

  • Security

    n/a

  • Elevator

    N

  • Laundry Level

    n/a

  • Building Amenities

    Visitor Parking

  • Maintenance Fee Includes

    Cable, Water

  • Property Management

    Wentworth Condominium Corporation No. 79

  • Heat

    Baseboard

  • A/C

    Window Unit

  • Water

    n/a

  • Water Supply

    n/a

  • Central Vac

    N

  • Cert Level

    n/a

  • Energy Cert

    n/a

  • Foyer

    4.11 x 1.93 ft Main level

  • Living

    5.03 x 3.96 ft Main level

  • Dining

    3.12 x 3.05 ft Main level

  • Kitchen

    3.12 x 2.13 ft Main level

  • Primary

    3.58 x 3.0 ft 2nd level

  • 2nd Br

    3.81 x 2.54 ft 2nd level

  • 3rd Br

    3.81 x 2.39 ft 2nd level

  • Other

    5.33 x 1.83 ft 2nd level

  • Bathroom

    2.36 x 2.18 ft 2nd level

    3 Pc Bath

  • Cold/Cant

    4.93 x 3.05 ft Bsmt level

  • Laundry

    1.78 x 1.37 ft Bsmt level

    Access To Garage

  • Bathroom

    2.36 x 2.18 ft Bsmt level

    2 Pc Bath

Thinking of Selling?

Find Out Your Home’s Value in Today’s Market!

No Email or Signup is required to view your home estimate.

estimate your home value

Contact Manoj Kukreja

Sales Representative,
Century 21 People’s Choice Realty Inc.,
Brokerage
(647) 576 - 2100

Manoj profile avatar

Mortgage Calculator

This data is for informational purposes only.

Mortgage Payment per month

Principal Amount

Interest

Total Payable

Amortization

Amortization

Closing Cost Calculator

This data is for informational purposes only.

Closing Cost Total for this property

Total Cash flow for purchasing this property

Down Payment(%)*
Additional information

Provincial Land Transfer Tax

Ontario Land Transfer Tax Rebate

Toronto Land Transfer Tax

Toronto Land Transfer Tax Rebate

PST on CMHC Insurance Premium

Lawyer Fees

$2,825

Government Registration Fee's

$164

Title Insurance

Closing Cost Total

Total Cash flow for purchasing this property

Provincial Land Transfer Tax

Ontario Land Transfer Tax Rebate

Toronto Land Transfer Tax

Toronto Land Transfer Tax Rebate

PST on CMHC Insurance Premium

Lawyer Fees

$2,825

Government Registarion Fee's

$164

Title Insurance

Down Payment(%)*

* A down payment of less than 20% is permitted only for first-time home buyers purchasing their principal residence. The minimum down payment required is 5% for the portion of the purchase price up to $500,000, and 10% for the portion between $500,000 and $1,500,000. For properties priced over $1,500,000, a minimum down payment of 20% is required.

Thinking of Selling?

Find Out Your Home’s Value in Today’s Market!

No Email or Signup is required to view your home estimate.

estimate your home value

Contact Manoj Kukreja

Sales Representative, Century 21 People’s Choice Realty Inc., Brokerage
(647) 576 - 2100

Manoj profile avatar

Recent Sold Listings in Fessenden, Hamilton

Popular Cities